Roof Square Footage Calculator
Calculate actual sloped roof area from footprint dimensions and roof pitch. Use a simple footprint or build a complex roof from measurable sections.
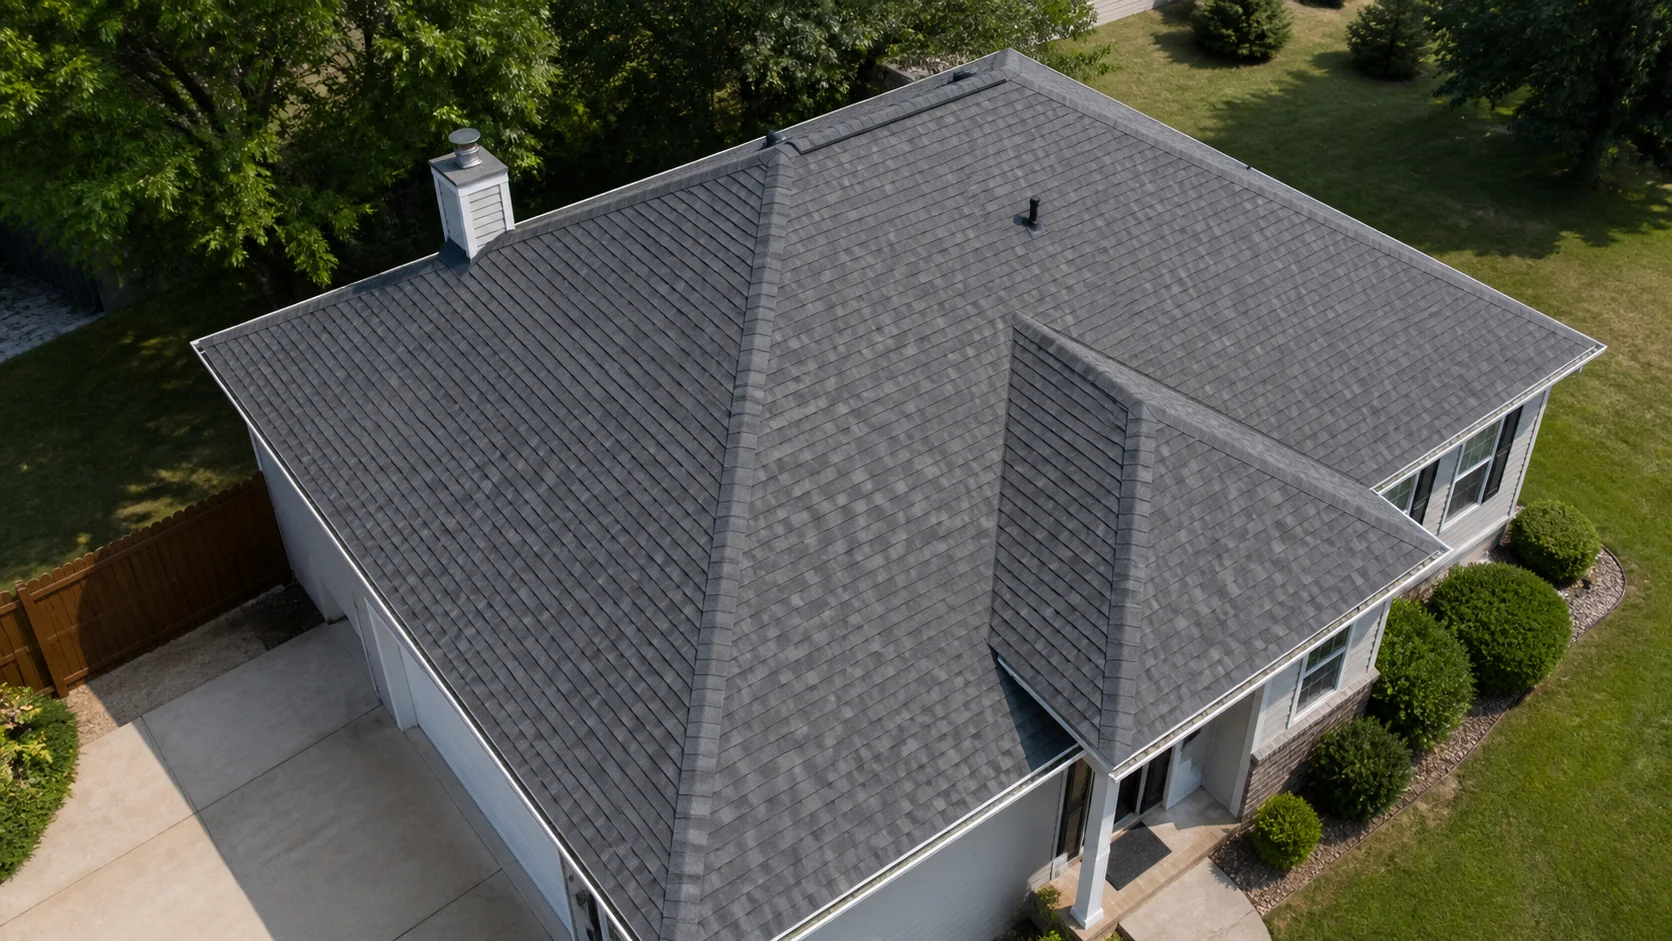
Geometry only. Results exclude material waste, laps, and package allowances.
Pitch multiplier 1.118 converts the horizontal projection to sloped surface area. Check roof pitch
Before material waste and allowances
How to calculate roof square footage
- 01Choose the measurement basis
Use roof-edge dimensions, or use wall dimensions and add overhangs once.
- 02Enter the footprint and pitch
Measure the horizontal plan view. Enter the roof pitch as rise per 12.
- 03Read the actual roof area
Use the sloped square footage for geometry. Add material waste separately in a material calculator.
A roof footprint is the horizontal area viewed from above. The actual roof surface is larger when the roof slopes. This roof area calculator converts projected area to sloped surface area without adding material waste. Review the Gable Roof Guide before treating an intersecting cross gable as one simple rectangle.
Projected footprint versus actual roof surface
Length × width gives the projected area of a simple rectangular roof footprint. Pitch does not change that footprint, but it increases the surface area along the slope.
Use the correct boundaryRoof-edge measurements already include the overhang. Wall measurements do not, so add the overhang at each applicable edge. Never do both.
Roof area formulas and methodology
The calculator converts every length to feet, calculates the horizontal area, and uses the shared Roof Pitch Calculator engine for the pitch multiplier. It retains full internal precision and rounds only displayed values.
Rectangle
length × width
Triangle
base × height ÷ 2
Trapezoid
(side A + side B) × height ÷ 2
Sloped surface
projected area × pitch multiplier
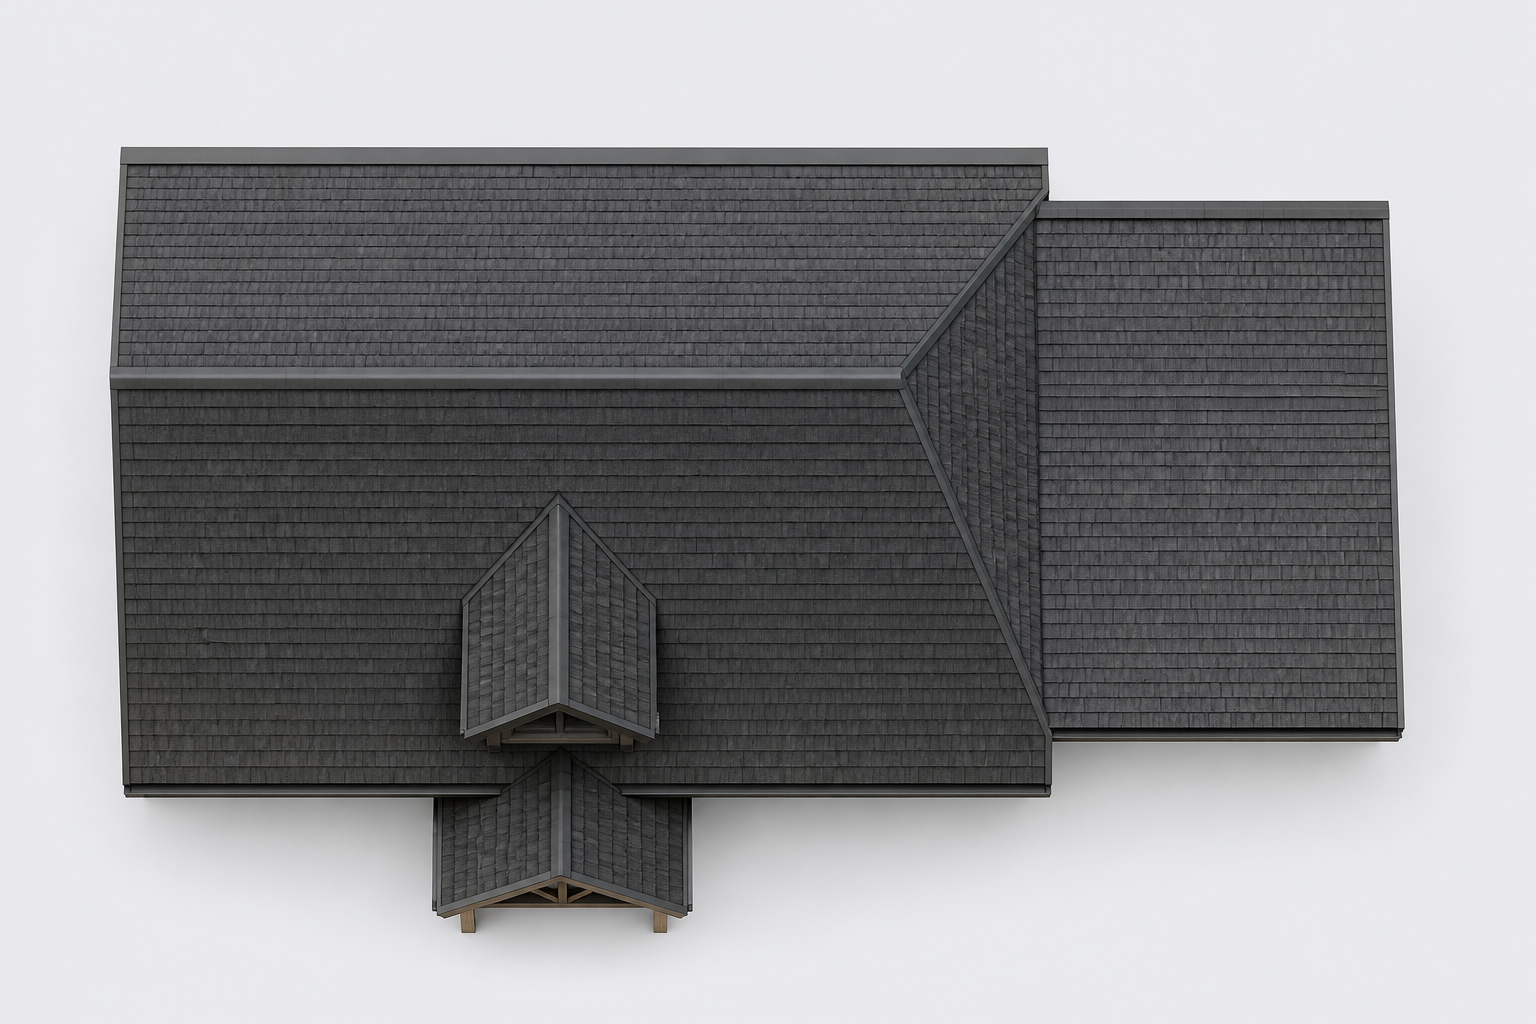
Divide a complex roof into measurable sections
Use Roof Sections when the plan includes wings, porches, dormers, hips, or roof planes with different pitches. Break the projected roof outline into non-overlapping simple shapes, calculate each section once, and add the results.
Valleys and shared boundaries do not create additional footprint area. When sections have different pitches, apply the appropriate pitch to each projected section before totaling the sloped areas. If you already know a section's actual sloped area, enter it as known actual area so the calculator does not apply pitch again.
Common pitch multipliers for roof area
Multiply projected area by the multiplier. These values come from the shared pitch engine and do not include overhang or waste.
| Pitch | Multiplier | 1,000 sq ft projected becomes |
|---|---|---|
| 0/12 | 1.0000 | 1,000 sq ft |
| 2/12 | 1.0138 | 1,014 sq ft |
| 4/12 | 1.0541 | 1,054 sq ft |
| 6/12 | 1.1180 | 1,118 sq ft |
| 8/12 | 1.2019 | 1,202 sq ft |
| 10/12 | 1.3017 | 1,302 sq ft |
| 12/12 | 1.4142 | 1,414 sq ft |
Common roof-area mistakes
- 01Using wall dimensions without adding overhangs.
- 02Adding overhang to roof-edge dimensions a second time.
- 03Using floor area as roof area without checking the footprint.
- 04Applying one pitch to roof planes that have different slopes.
- 05Overlapping sections in a complex-roof plan.
Limitations and safety
- This calculator includes
- Projected geometry, pitch adjustment, multiple sections, and roofing squares.
- It excludes
- Material waste, laps, starter, ridge, flashing, openings, and package rounding.
- Measure safely
- Use plans, aerial measurements, or accessible interior references when possible. Follow OSHA fall-protection guidance for work at height.
Technical references
- IKOEstimating How Much Roofing Is RequiredPrimary manufacturer estimating instructions for plan-view sectioning, pitch factors, and roofing-square context.
- OSHAResidential Fall Protection GuidanceSafety guidance for residential work at height.
Roof square footage calculator questions
How do I calculate the square footage of a roof?
Measure the roof footprint from above, calculate its projected area, and multiply by the pitch multiplier. For a complex roof, divide the projected outline into non-overlapping rectangles, triangles, and trapezoids, calculate each section once, and add the results.
Does roof square footage include pitch?
Actual roof surface area includes pitch. A steeper roof has more surface area than its horizontal footprint. This calculator uses the shared pitch engine to apply the correct multiplier.
Should I include roof overhangs?
Yes, when you start with wall dimensions. Do not add overhangs when your dimensions already extend from roof edge to roof edge.
Is one roofing square 100 square feet?
Yes. In U.S. roofing, one roofing square equals 100 square feet of roof surface. Material orders still require separate waste, lap, and package allowances.
Can I calculate several roof sections?
Yes. Select Roof Sections to enter rectangles, triangles, trapezoids, known projected areas, or known actual areas. When sections have different pitches, apply the appropriate pitch to each projected section before totaling the sloped surface areas.