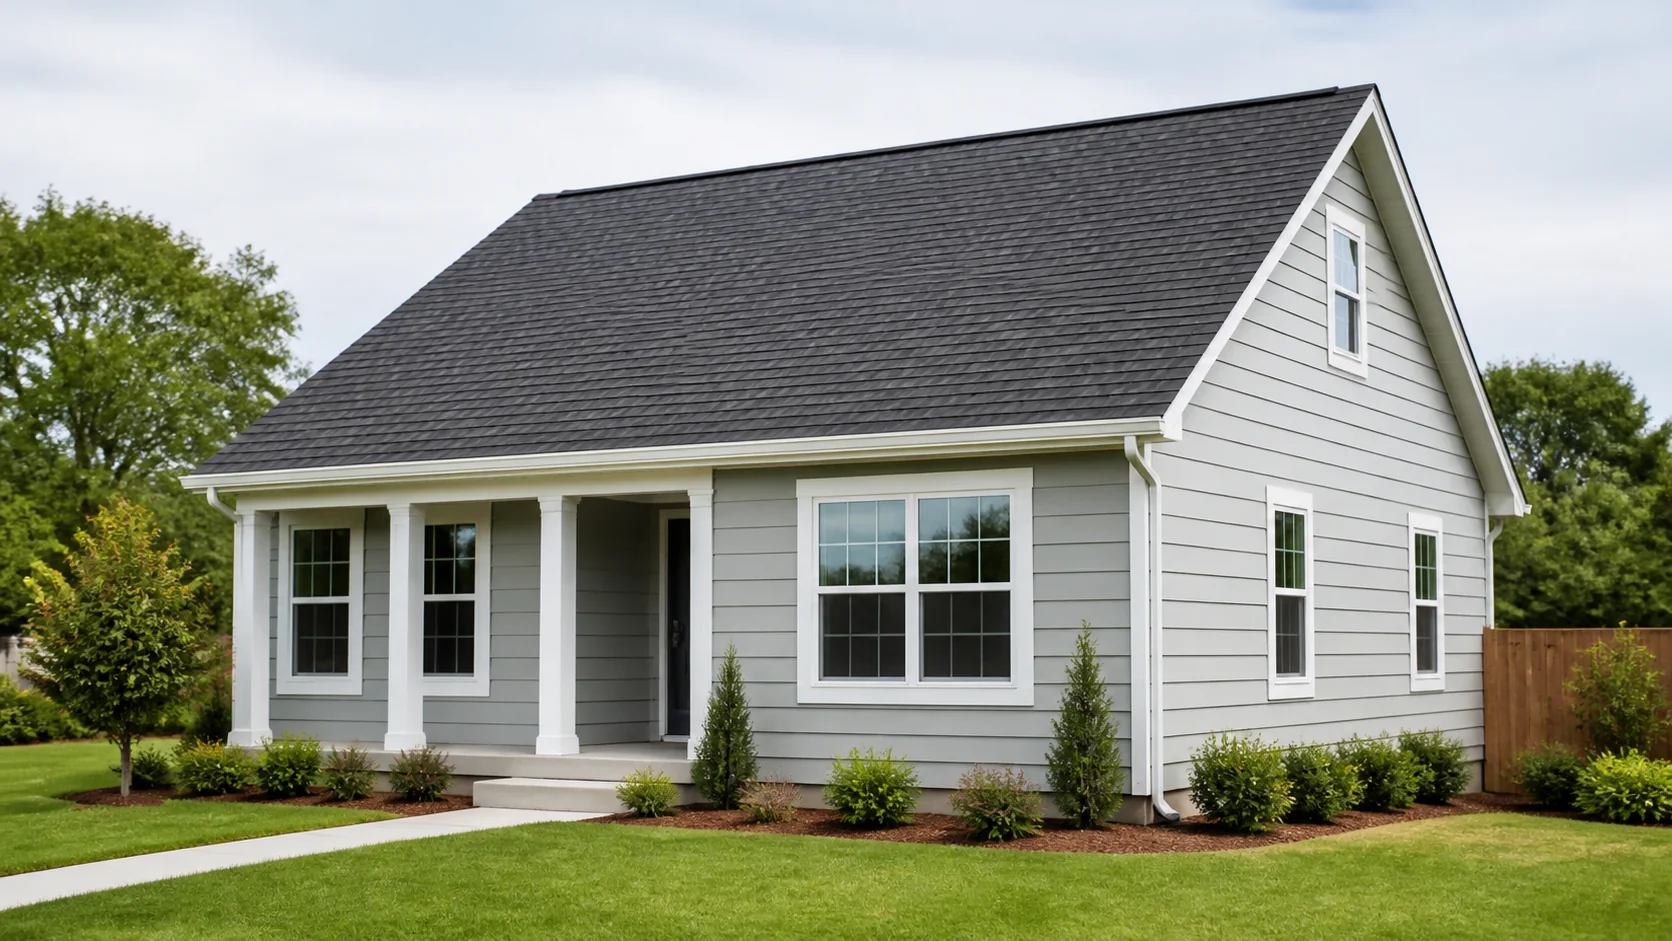
What is a gable roof?
A simple gable roof has two sloped roof planes that meet along a ridge, creating triangular vertical gable-end walls at the ends of the roof. More complex gable roofs may contain several intersecting gables.
A simple centered gable usually has equal pitches on both sides, although not every gable roof is symmetrical. Its straightforward geometry is easy to identify and measure.
The broad end walls still need appropriate bracing and connections where high wind is a design concern.
Gable roof parts and geometry
- Ridge
- The upper line where the two roof planes meet.
- Eaves
- The low roof edges, usually parallel to the ridge.
- Rake edges
- The sloped roof edges along each gable end.
- Run and span
- On a centered symmetrical gable, one horizontal run equals half the building span.
A conventional gable roof may use common rafters meeting at a ridge board or engineered roof trusses bearing on supporting walls. In either system, the framing and connections must carry roof loads into the walls and through the building's load path. Member sizing, connections, bracing, and structural adequacy require project-specific design.
The half-span shortcut does not apply to an offset ridge or unequal roof slopes.
Use the Roof Pitch Calculator for X/12 pitch and angle. Use the Rafter Length Calculator for the sloped line between defined bearing and ridge references.
Common gable roof types
Gable describes a roof family, not one exact floor plan. The three illustrated forms are selected common configurations, not a complete taxonomy. Other publications may also group saltbox, gambrel, Dutch gable, or clipped-gable hybrids within the broader family.
| Configuration | How to identify it | Measurement consequence |
|---|---|---|
| Simple gable | Two planes meet at one ridge over a rectangular footprint. | Measure each plane or use the horizontal footprint and one representative pitch when both planes match. |
| Front or side gable | The name describes which direction the gable end faces. | Orientation changes the building appearance, not the basic two-plane geometry. |
| Box gable | An enclosed and extended or projecting gable end. | Measure the actual roof-edge boundary so the projection is not omitted or added twice. |
| Cross gable | Two gable roof sections intersect, commonly over an L- or T-shaped plan. | Break the projected outline into non-overlapping sections and apply each section's pitch once. |
| Dutch gable | A small gable sits above a hipped lower roof. | Treat it as a hybrid roof with separate roof planes, not as a simple two-plane gable. |
Gable roof vs. hip roof
The two forms differ most clearly at the building ends. A gable keeps vertical end walls; a hip slopes down toward the walls on every side. See the complete Hip Roof Guide for its parts and common configurations.
Gable roof
- Two principal sloped planes
- Vertical triangular gable ends
- Simpler basic measurement geometry
- Often provides more usable attic volume
Hip roof
- Roof slopes on all sides
- No full triangular gable end
- More roof planes and hip lines
- Generally experiences lower wind pressures, all else equal
Gable roof advantages and limitations
The two sloped roof planes direct rainwater toward the eaves and can shed rain or snow effectively when the roof covering, pitch, and drainage details suit the conditions. The triangular form can also create usable attic volume, but insulation and ventilation requirements depend on the actual roof and attic assembly.
Practical advantages
- Two principal planes simplify basic layout and measurement.
- Correctly detailed slopes direct water toward the eaves.
- The triangular profile can provide useful attic volume.
- A simple gable has no hips or valleys.
Important limitations
- Broad gable ends need a complete, properly designed load path.
- Overhangs and framing need suitable high-wind connections.
- Cross gables add valleys, flashing, and takeoff complexity.
- Pitch alone does not prove structural or code compliance.
Wind changes the design priorities
Building America guidance explains that hip roofs generally experience lower wind pressures than gable roofs, all else equal. At a gable end, high winds can create inward pressure or outward suction.
FEMA warns that inadequate gable-end bracing can contribute to roof failure in high winds. Bracing, diaphragm connections, and the continuous load path require project-specific design for the applicable loads and construction.
A building official, qualified designer, or contractor must evaluate framing, connections, local design loads, and code requirements before work begins.
Work safely. Use plans, aerial measurements, or accessible interior references instead of climbing onto a roof. OSHA fall-protection requirements apply to covered residential construction work at height.
Calculate a gable roof in the right order
- Confirm the roof formDecide whether it is a simple centered gable or a multi-section layout.
- Establish pitchMeasure rise over horizontal run or use a known X/12 value.
- Calculate sloped surface areaUse roof-edge dimensions, or add overhang once when starting from wall dimensions.
- Calculate rafter line lengthDefine the bearing and ridge references before applying adjustments.
- Convert area to materialsUse project-specific waste and the product's stated installed coverage.
Common planning mistakes
- Misnaming the gable.It is the vertical end wall beneath the roof edges, not a roof plane.
- Using full span as one run.Run equals half span only on a centered symmetrical gable.
- Applying overhang twice.Roof-edge dimensions already include the overhang.
- Using one pitch everywhere.Check every roof plane on a cross-gable layout.
- Adding shared lines as area.Valleys, ridges, and shared boundaries add no footprint area.
- Treating geometry as structural proof.Calculator results do not establish structural adequacy or code compliance.
Technical references
Gable roof questions
What is the difference between a gable roof and a hip roof?
A gable roof has two main sloped planes and vertical triangular end walls. A hip roof slopes down toward the walls on all sides and has no full triangular gable end.
Is a gable roof always symmetrical?
No. Many simple gables use equal pitches and a centered ridge, but a gable can have unequal slopes or an offset ridge. Measure the actual run and pitch of each plane when the geometry differs.
Does a gable roof have valleys?
A simple rectangular gable does not. A cross-gable roof creates valleys where intersecting roof sections meet.
How do I calculate the area of a gable roof?
For a simple gable with one pitch, calculate the horizontal roof footprint and multiply it by the pitch multiplier. The Roof Square Footage Calculator performs that conversion and keeps material waste separate.
Is roof pitch the same as rafter length?
No. Pitch describes roof slope. Rafter length is the sloped distance between defined references and depends on horizontal run, pitch, and any included overhang.
Is a gable roof suitable for a high-wind area?
It can be used where the complete roof and wall system is designed for the applicable wind loads, but gable ends need careful bracing and connections. Local code, site exposure, and project-specific structural design control.