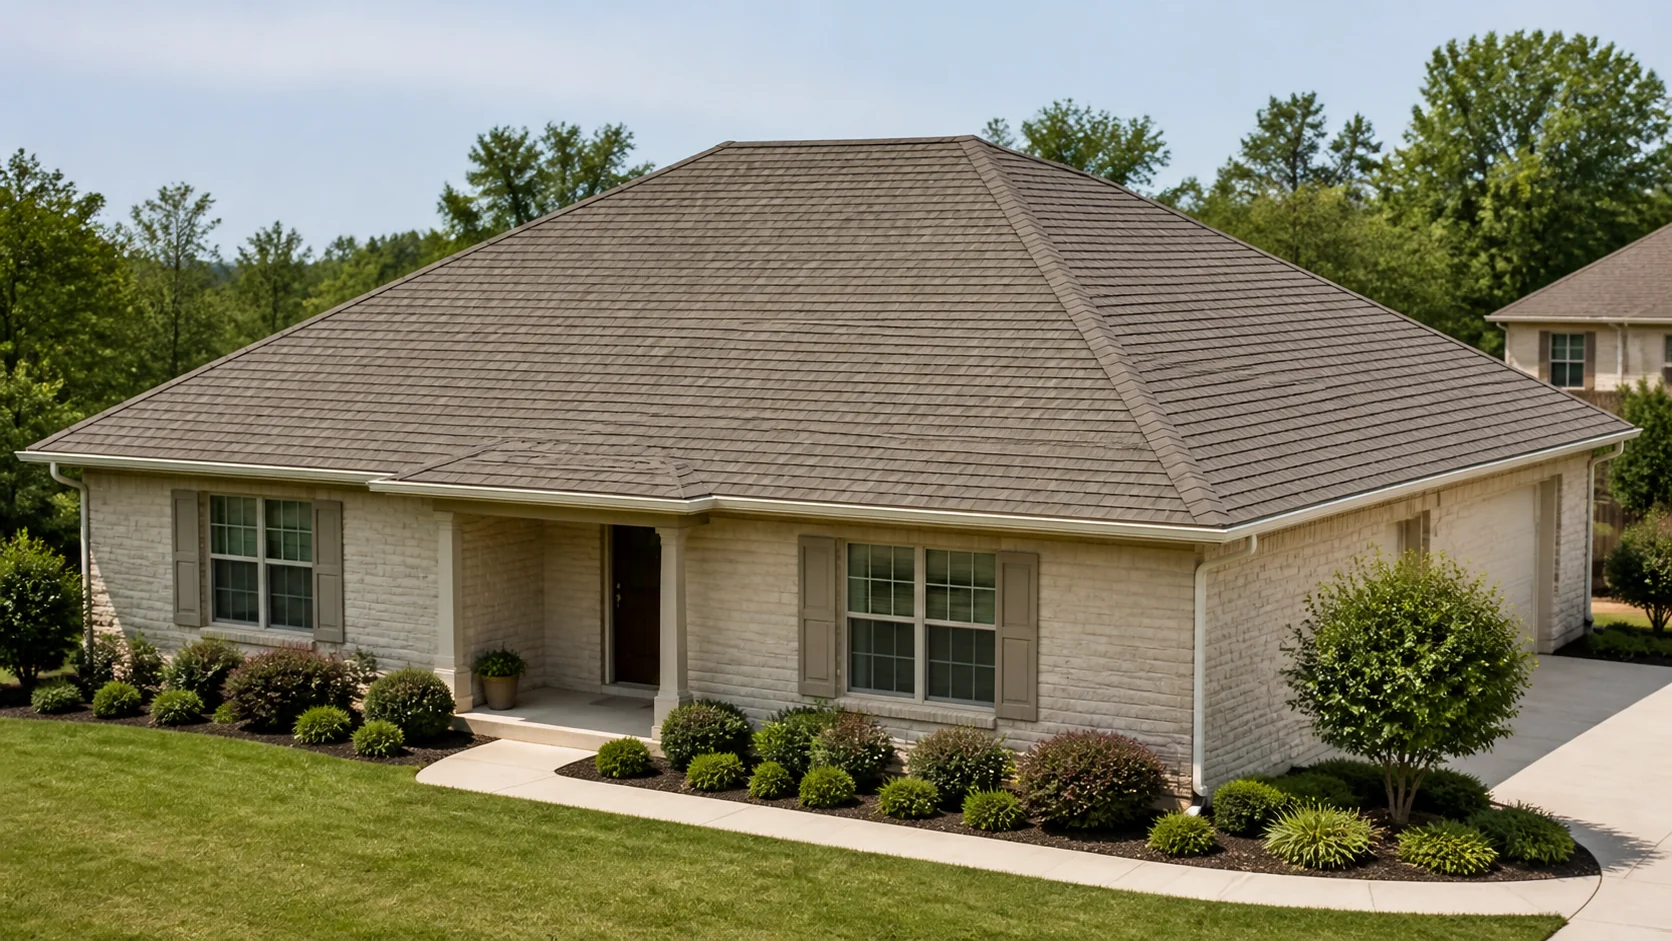
What is a hip roof?
A hip roof, also called a hipped roof, slopes down toward the exterior walls on every side. Unlike a gable roof, it has no full triangular vertical gable end.
A regular equal-pitch hip roof over a rectangular footprint typically has a ridge, two trapezoidal roof planes, and two triangular hip-end planes.
The sloping intersections between adjacent planes are hips. More complex buildings may combine hips with valleys where roof sections intersect.
Hip roof parts and geometry
- Ridge
- The upper horizontal line where two principal roof planes meet.
- Peak
- The single high point where the planes meet on a pyramid hip. Unlike a regular rectangular hip, it has no horizontal ridge.
- Hip
- An outward, convex intersection between two sloped roof planes.
- Eaves
- The lower horizontal roof edges where water leaves the roof covering.
- Roof planes
- The individual sloped surfaces bounded by eaves, hips, ridges, or valleys.
A basic rectangular hip roof divides into four planes. Keep those planes separate when measuring, but do not count the ridge or hip lines as additional area.
A conventionally framed hip roof may use common rafters from eave to ridge, hip rafters along the outward intersections, and jack rafters between hips and adjacent framing. A hip is a geometric intersection; a hip rafter is the structural member along it. Other roofs use engineered trusses instead of rafters and a ridge board. These terms do not define roof-area boundaries, and structural design remains project-specific.
Common hip roof types
Hip roof terminology describes several related forms. The footprint, ridge arrangement, and presence of valleys determine which geometry you are measuring.
| Configuration | How to identify it | Measurement consequence |
|---|---|---|
| Regular rectangular hip | The basic hip form: a short ridge, two trapezoidal planes, and two triangular end planes. | Use the complete roof-edge footprint and the correct pitch for the planes. |
| Pyramid hip (square hip) | The basic square form: four triangular planes meet at one peak rather than along a ridge. | Confirm the square roof boundary and the common pitch before calculating area. |
| Hip-and-valley | An intersecting hip-roof configuration with convex hips and one or more concave valleys. | Divide the projected outline into non-overlapping sections and apply each section's pitch once. |
| Half-hip or jerkinhead | A hybrid hip/gable form with the upper part of a gable end clipped by a small hip. | Measure the hybrid planes individually rather than treating it as a basic hip. |
| Dutch gable | A hybrid hip/gable form with a gable above a hipped lower roof. | Separate the gable and hip portions when their plane geometry differs. |
Hip roof vs. gable roof
The clearest difference appears at the building ends. A hip continues the roof slope down to the eaves; a gable leaves a triangular vertical end wall. See the complete Gable Roof Guide for gable anatomy, types, and measurement implications.
| Feature | Hip roof | Gable roof |
|---|---|---|
| Building ends | Sloped roof planes | Full triangular gable ends |
| Principal geometry | More roof planes and hip lines | Two principal planes on a simple form |
| Ridge | Usually shorter; absent on pyramid hips | Usually one main ridge |
| Eaves | Commonly continue around all sides | Usually follow the two lower roof edges |
| Attic volume | Inward end slopes may reduce usable volume | Often provides more usable volume |
| Measurement | More plane boundaries and intersections | Simpler basic geometry |
| Wind pressure | Generally lower, all else equal | Greater gable-end exposure |
| Structural requirement | Project-specific framing, connections, and load path | Project-specific framing, connections, and load path |
Roof form alone does not establish wind resistance, structural capacity, or code compliance. Actual performance also depends on roof-covering attachment, roof-to-wall connections, overhangs, openings, diaphragm behavior, exposure, local loads, and the continuous load path.
Measure hip roof area without double counting
Start with the horizontal roof projection, not the wall footprint unless you have added the overhang exactly once. For a regular roof with one pitch, the total horizontal projection can be converted to sloped surface area with one pitch multiplier.
If the roof includes wings, valleys, or different pitches, break the projected outline into non-overlapping simple shapes. Apply the appropriate pitch to each projected section, then add the sloped areas.
Hips, ridges, valleys, and shared boundaries divide roof planes, but they do not create extra footprint area.
Use the Roof Square Footage Calculator for projected-to-sloped area. Verify X/12 slope with the Roof Pitch Calculator.
Hip roof advantages and limitations
Practical advantages
- Slopes direct water toward eaves on every side when drainage details are correct.
- The absence of a full triangular gable end reduces that broad wind-exposed end condition.
- Building America reports generally lower wind pressures than gable roofs, all else equal.
- A simple regular form can use one common pitch across all planes.
Important limitations
- More roof planes and hip lines increase takeoff detail.
- Hip-and-valley configurations add concave drainage intersections and flashing work.
- Lower attic volume may result compared with a similar gable form.
- Geometry alone does not prove structural adequacy or code compliance.
Many hip roofs have less continuous ridge length than a comparable simple gable roof. Ventilation must use balanced intake and exhaust suited to the actual attic and roof assembly; the roof form alone does not determine a universal vent layout.
Plan a hip roof takeoff in the right order
- Confirm the roof formIdentify a regular hip, pyramid hip, hybrid, or hip-and-valley configuration.
- Mark every roof planeDistinguish outward hips from inward valleys and keep sections non-overlapping.
- Establish each pitchUse one pitch only when all relevant planes actually match.
- Calculate sloped roof areaConvert each horizontal projection with its correct pitch multiplier.
- Convert area to shinglesAdd a project-specific waste allowance, then round to whole packages using verified product coverage.
Common planning mistakes
- Calling every intersection a hip.Hips are convex; valleys are concave.
- Using wall dimensions as roof edges.Wall dimensions need the applicable overhang added once.
- Adding shared lines as area.Ridges, hips, valleys, and shared boundaries add no footprint area.
- Using one pitch on a mixed roof.Apply the correct pitch to each projected section before totaling.
- Adding waste during geometry.Calculate actual roof area first, then add material waste separately.
- Treating shape as structural proof.Form alone does not establish capacity, connections, or code compliance.
Technical references
Hip roof questions
What is a hip roof?
A hip roof, also called a hipped roof, slopes down toward the exterior walls on every side. A regular rectangular hip roof has a short ridge, four roof planes, four convex hip lines, and continuous eaves, with no full triangular gable end.
What is the difference between a hip roof and a gable roof?
A hip roof slopes on all sides. A gable roof has two principal slopes and triangular vertical gable-end walls. Hip roofs usually contain more roof planes and intersection lines, so their area and material takeoffs require more sectioning.
Does a hip roof have a ridge?
A regular rectangular hip roof usually has a ridge. A pyramid hip over a square footprint has no ridge because its four triangular planes meet at one peak.
What is the difference between a hip and a valley?
A hip is an outward, convex intersection between roof planes. A valley is an inward, concave intersection that collects and channels water. A basic hip roof has hips but no valleys; a hip-and-valley roof has both.
How do I calculate hip roof area?
Divide the roof into non-overlapping planes, calculate each plane once, and add their sloped areas. If every plane has the same pitch, you can multiply the total horizontal roof projection by one pitch multiplier. Use separate pitch factors when pitches differ.
Are hip roofs better in high winds?
Building America notes that hip roofs generally experience lower wind pressures than gable roofs, all else equal. That does not prove a specific roof is adequate. Roof-covering attachment, roof-to-wall connections, overhangs, openings, diaphragm behavior, exposure, and the continuous load path still require project-specific design.
Work safely. Use plans, aerial measurements, or accessible interior references instead of climbing onto a roof. OSHA fall-protection requirements apply to covered residential construction work at height.