Roof Pitch Calculator
Calculate roof pitch from rise and run, convert an X/12 pitch, or start with a known roof angle. The calculator returns the same slope in five practical formats.
How to use the roof pitch calculator
- 01Choose what you know
Select rise and run, X/12 pitch, or roof angle.
- 02Enter the measurement
Enter a decimal, fraction, or mixed number such as 6 1/2. You may use different units for rise and run.
- 03Read the equivalents
Review the pitch, angle, percent slope, decimal slope, and multiplier for planning or conversion.
Roof pitch compares vertical rise with horizontal run. A 6/12 roof rises 6 inches for every 12 inches of horizontal run. The 12 does not describe rafter length.
Measure rise over a true horizontal run
When you can reach an unfinished attic safely, measure beneath a straight rafter. Hold a level horizontally, mark exactly 12 inches of run, then measure vertically from the level to the underside of the rafter.
Keep the reference line trueA level that tilts up or down changes the run and produces the wrong pitch. Measure vertically, not along the rafter. Do not climb onto a roof solely to take this measurement.
Roof pitch formulas and methodology
The calculator converts rise and run to the same unit before it applies each formula. It keeps full precision during the calculation, then rounds the displayed pitch and angle to two decimal places and the multiplier to four decimal places.
In common U.S. roofing usage, an X/12 slope is often called roof pitch. Some technical roofing references distinguish pitch as rise divided by span and slope as rise divided by horizontal run.
Pitch per 12
x = 12 × rise / run
Angle
θ = arctan(rise / run)
Percent slope
100 × rise / run
Pitch multiplier
√(1 + (rise / run)2)
Roof run is not the same as span
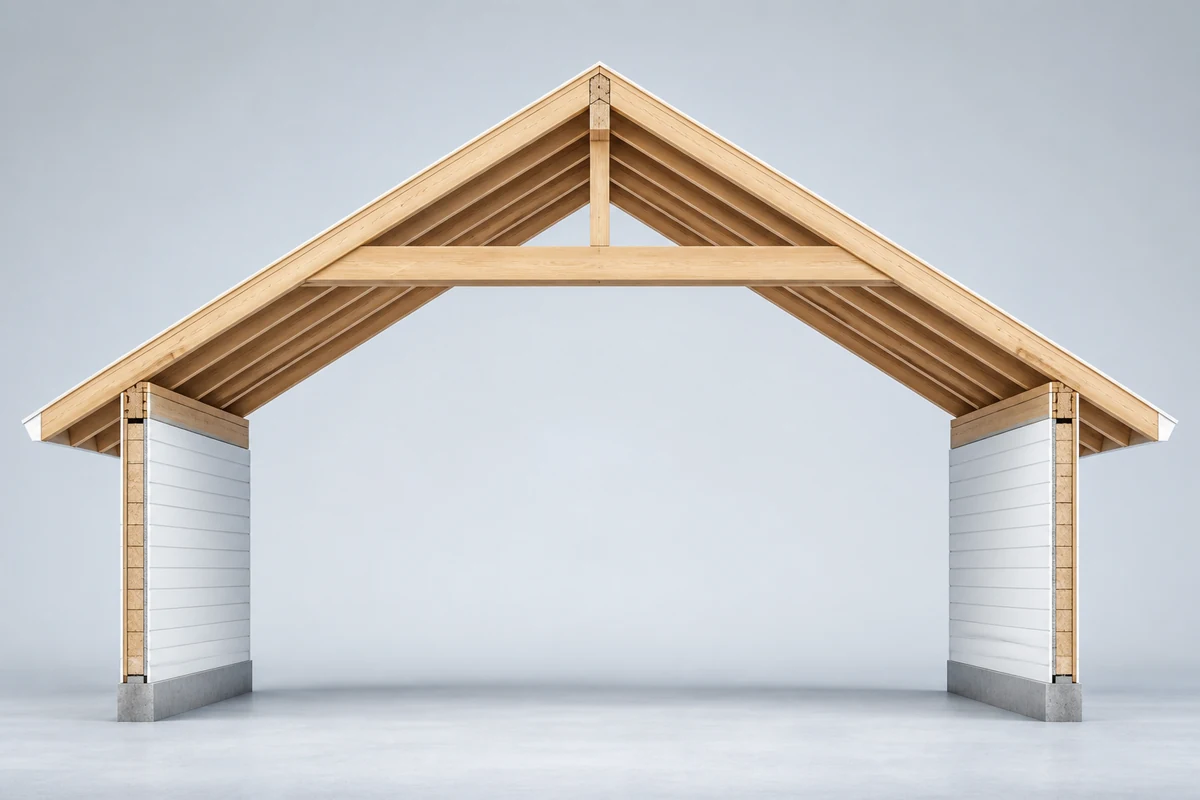
Span is the horizontal distance between the two exterior bearing lines. Run is the horizontal distance from an exterior bearing line to the ridge centerline.
Run equals half span only for a centered symmetrical gable roof. That shortcut does not apply automatically to an offset ridge, shed roof, uneven slopes, or overhang calculations. Measure the actual horizontal run for the roof plane you are evaluating.
See the Gable Roof Guide for the complete roof-form anatomy and the measurement consequences of cross-gable layouts.
Roof pitch angle and multiplier chart
This reference table converts common pitches from 1/12 through 12/12. The multiplier estimates sloped roof length or area from horizontal run or plan area before separate allowances such as waste and overhangs. Choose a pitch to load it into the calculator.
| Pitch | Angle | Percent slope | Multiplier |
|---|---|---|---|
| 4.76° | 8.33% | 1.0035 | |
| 9.46° | 16.67% | 1.0138 | |
| 14.04° | 25% | 1.0308 | |
| 18.43° | 33.33% | 1.0541 | |
| 22.62° | 41.67% | 1.0833 | |
| 26.57° | 50% | 1.118 | |
| 30.26° | 58.33% | 1.1577 | |
| 33.69° | 66.67% | 1.2019 | |
| 36.87° | 75% | 1.25 | |
| 39.81° | 83.33% | 1.3017 | |
| 42.51° | 91.67% | 1.3566 | |
| 45° | 100% | 1.4142 |
Common measurement mistakes
- 01Using total building span instead of one roof run.
- 02Measuring along the rafter instead of horizontally.
- 03Holding the level off horizontal.
- 04Mixing units without identifying them.
- 05Assuming every plane on a complex roof has the same pitch.
Limitations and safety
- This tool calculates
- Roof geometry and equivalent slope conversions.
- It does not verify
- Structural capacity, code compliance, material suitability, flashing details, or safe access.
- Safety
- Use accessible plans or attic measurements where possible. Follow OSHA fall-protection guidance for work at height.
Technical references
- GAFSteep-Slope Pro Field GuidePitch, slope, rise, run, and span terminology.
- IKORoofing Estimating GuideRoof measurement and estimating context.
- OSHAResidential Fall Protection GuidanceSafety guidance for residential work at height.
Roof pitch calculator questions
What is a 6/12 roof pitch in degrees?
A 6/12 pitch is approximately 26.57 degrees. It rises 6 units for every 12 units of horizontal run.
Can I enter a fractional roof pitch?
Yes. You can enter decimals, simple fractions, or mixed numbers such as 6.5, 1/2, 6 1/2, or 6 3/4.
How do I calculate roof pitch from an angle?
Choose Known Angle and enter an angle from 0 up to, but not including, 90 degrees. The calculator converts the angle to X/12 pitch and the other slope formats.
Is roof pitch the same as roof slope?
They describe the same inclination in common US roofing usage, but roofers write them differently. Roof pitch usually states rise per 12 inches of run. Roof slope may use a ratio, decimal, percentage, or angle.
What does the pitch multiplier mean?
It is the sloped-length factor relative to horizontal run. Multiplying horizontal plan area by this factor can estimate roof-plane area for a simple uniform pitch, before waste, overhangs, and complex details.
Can I measure roof pitch from the ground?
You can estimate pitch from the ground when you know the required dimensions, but perspective and overhangs can introduce errors. For a more reliable result, use plans, measure from an accessible attic, or ask a qualified professional to measure the roof.